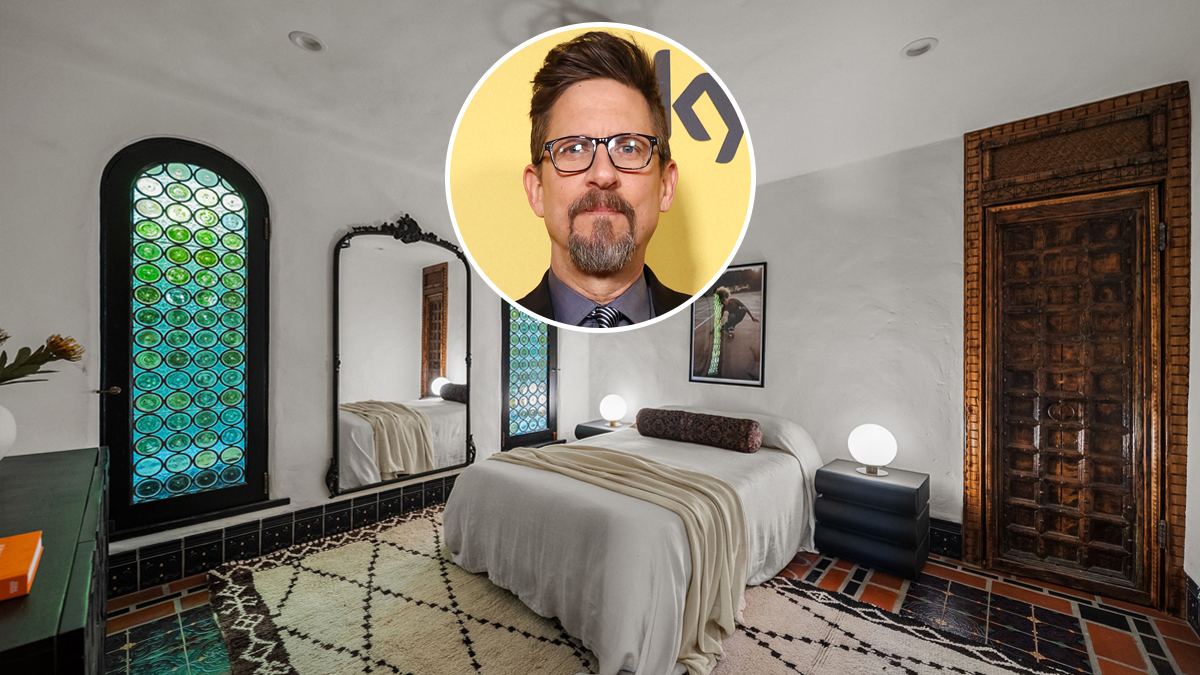

Details include custom stained glass, Moroccan and Spanish tiles, and hand-carved wooden doors and trim salvaged from a temple in Afghanistan. Read the full story here.
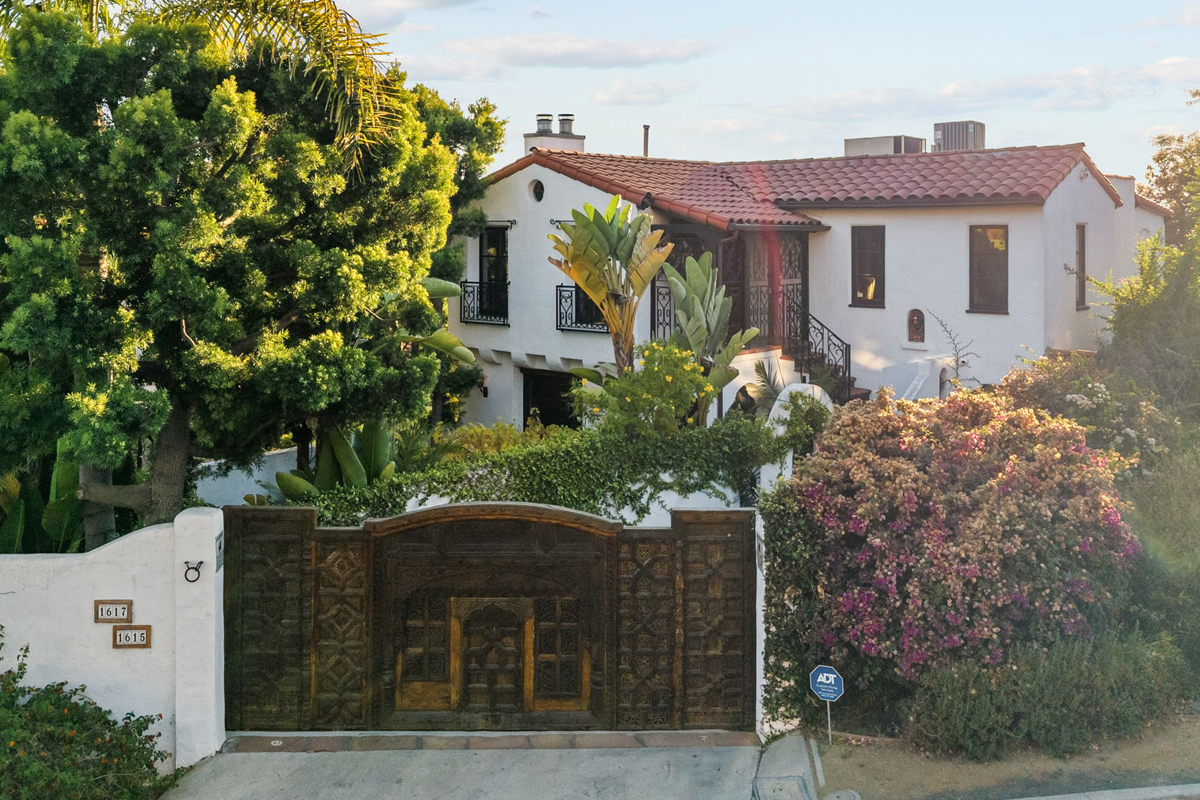
The gated hillside home has three bedrooms and two baths, plus a detached studio guesthouse.
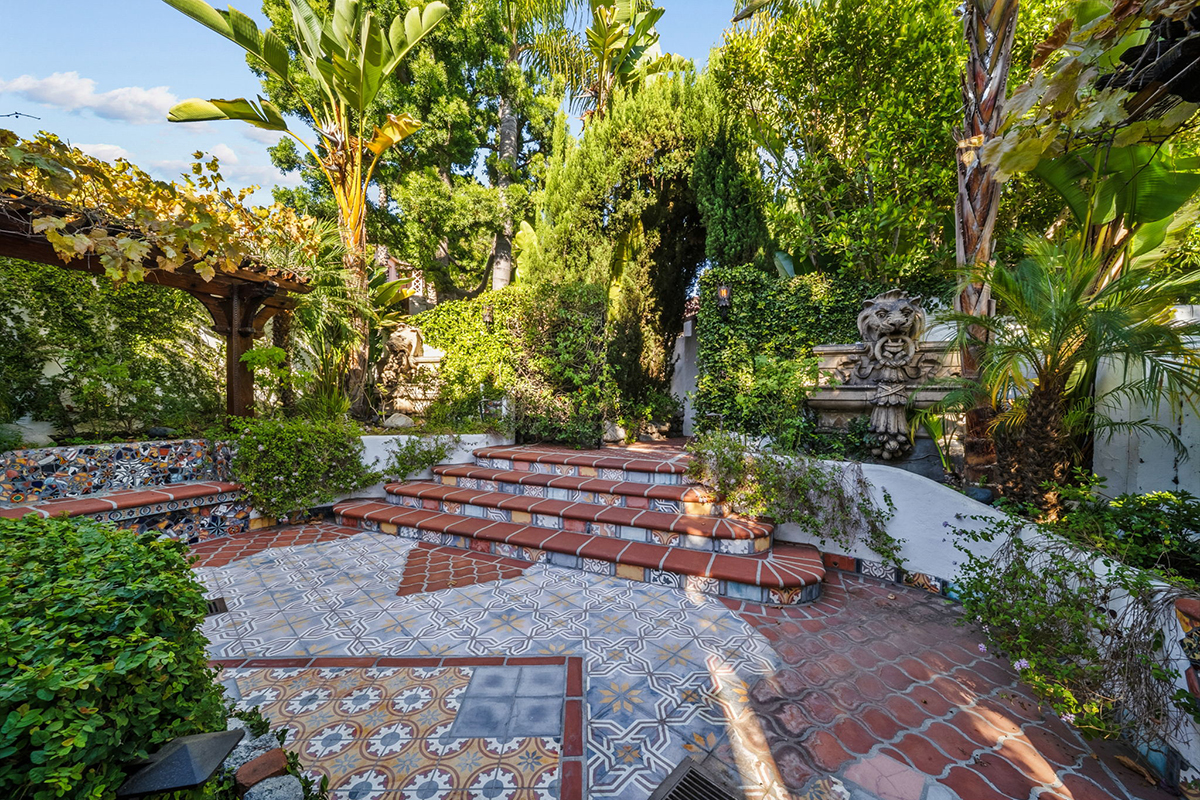
Sculpted plantings and a mélange of tiles define the courtyard entrance.
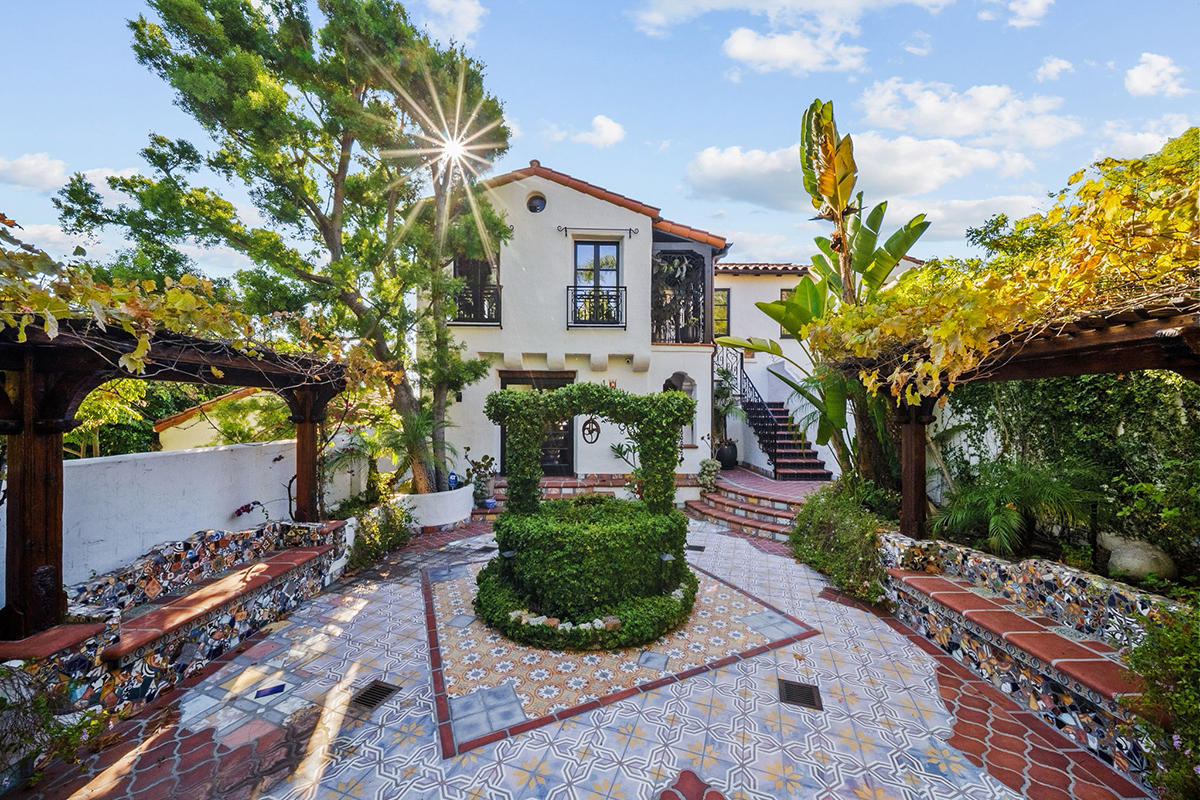
Built-in bench seating flanks a vine-covered wellhead.
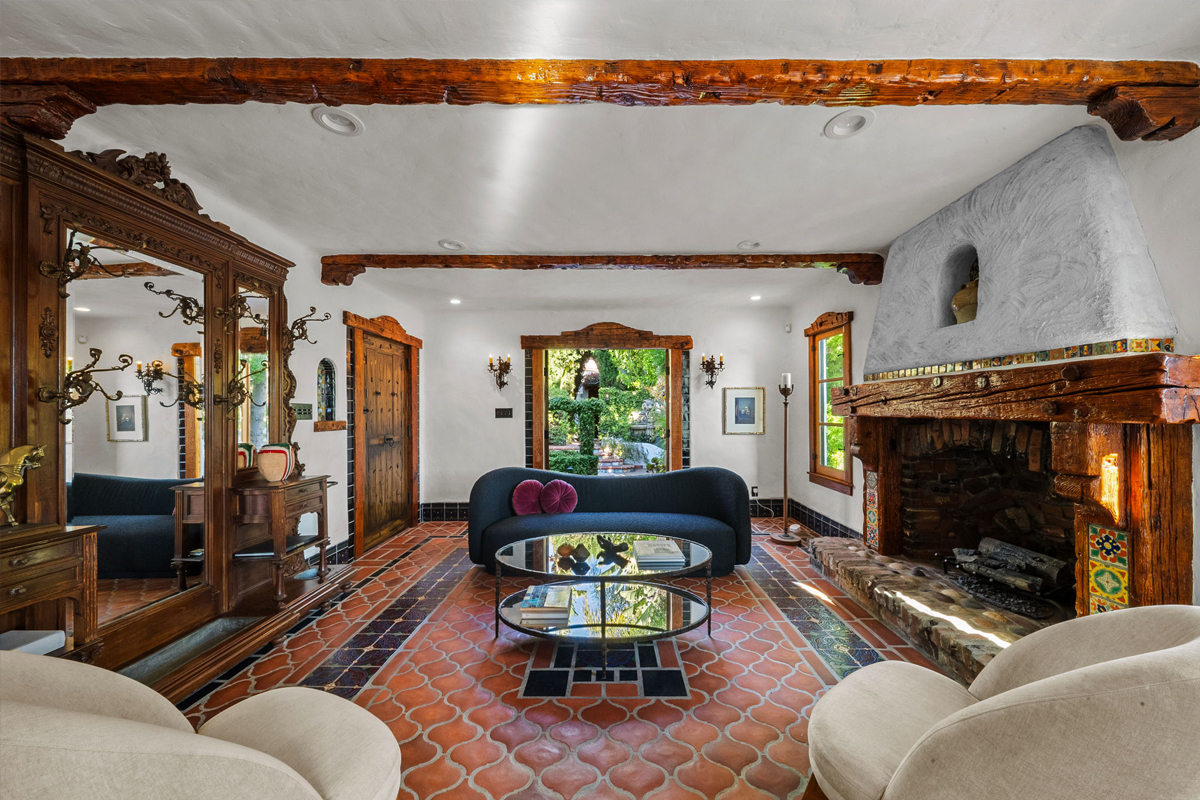
The main-floor living room.
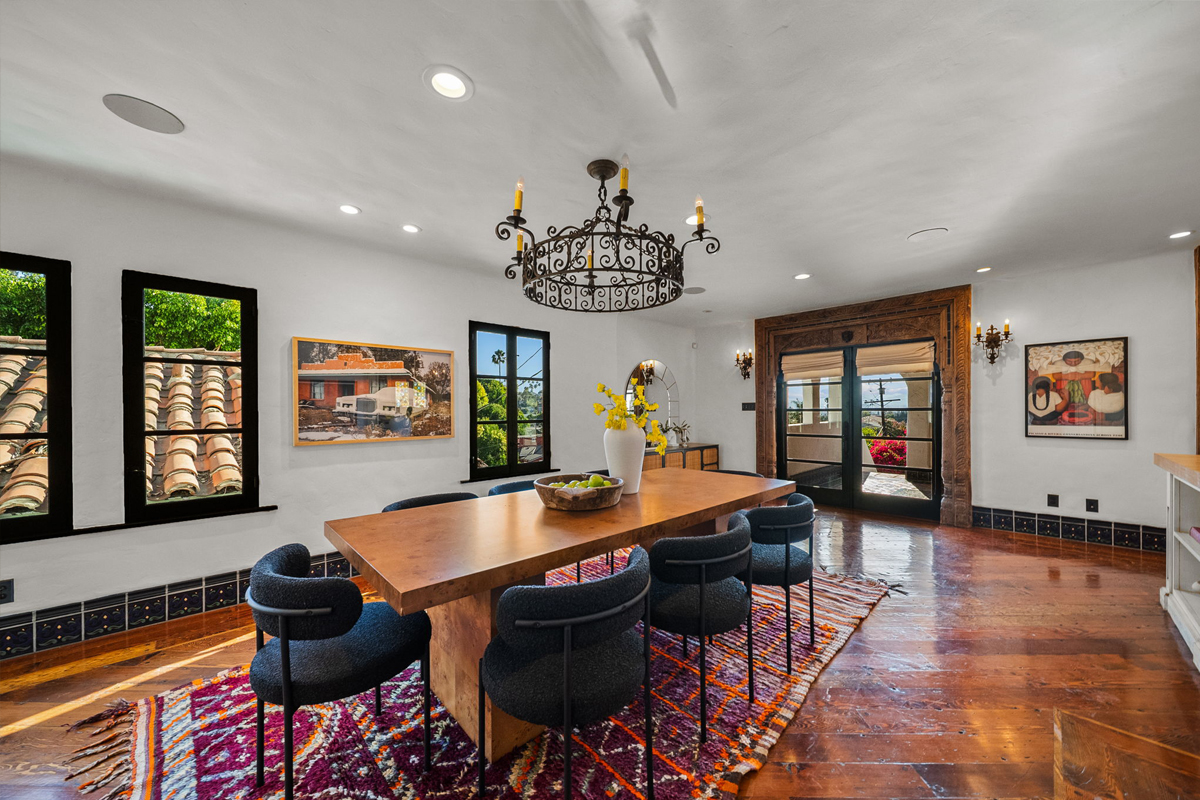
The dining room features the original pine floorboards.
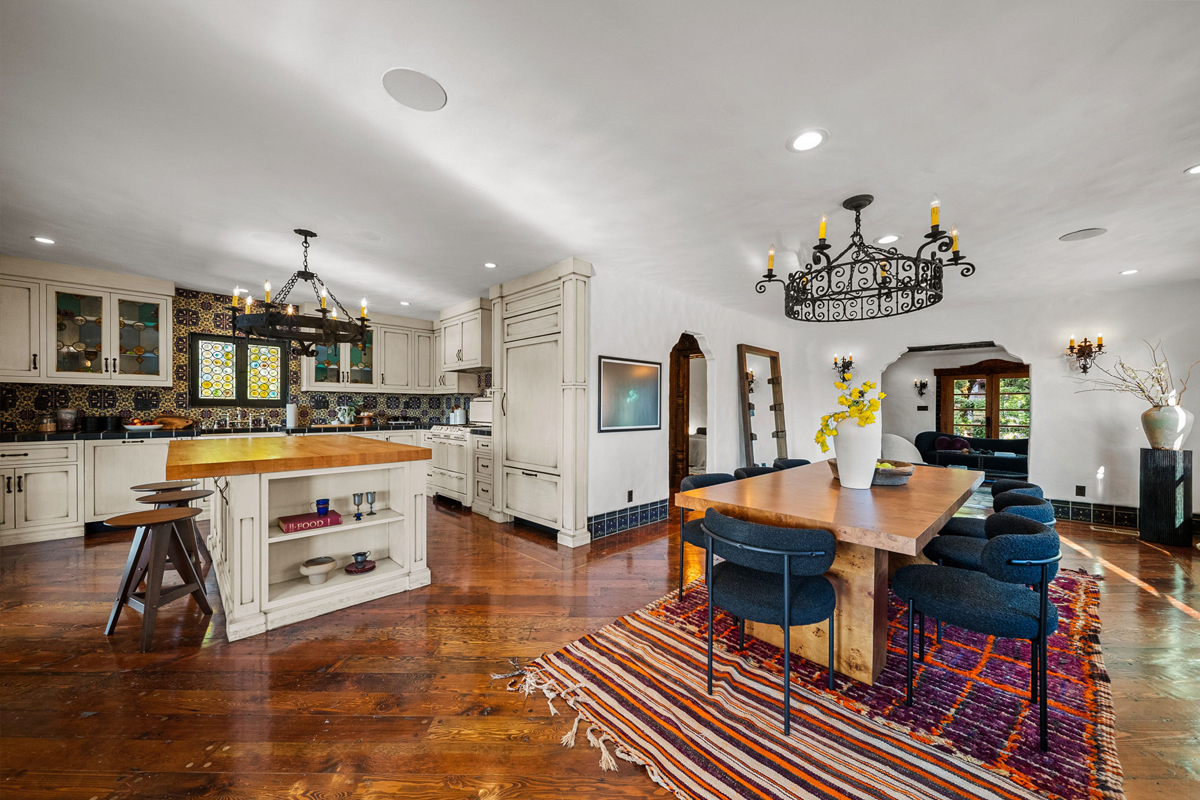
The kitchen and dining room are open to each other.
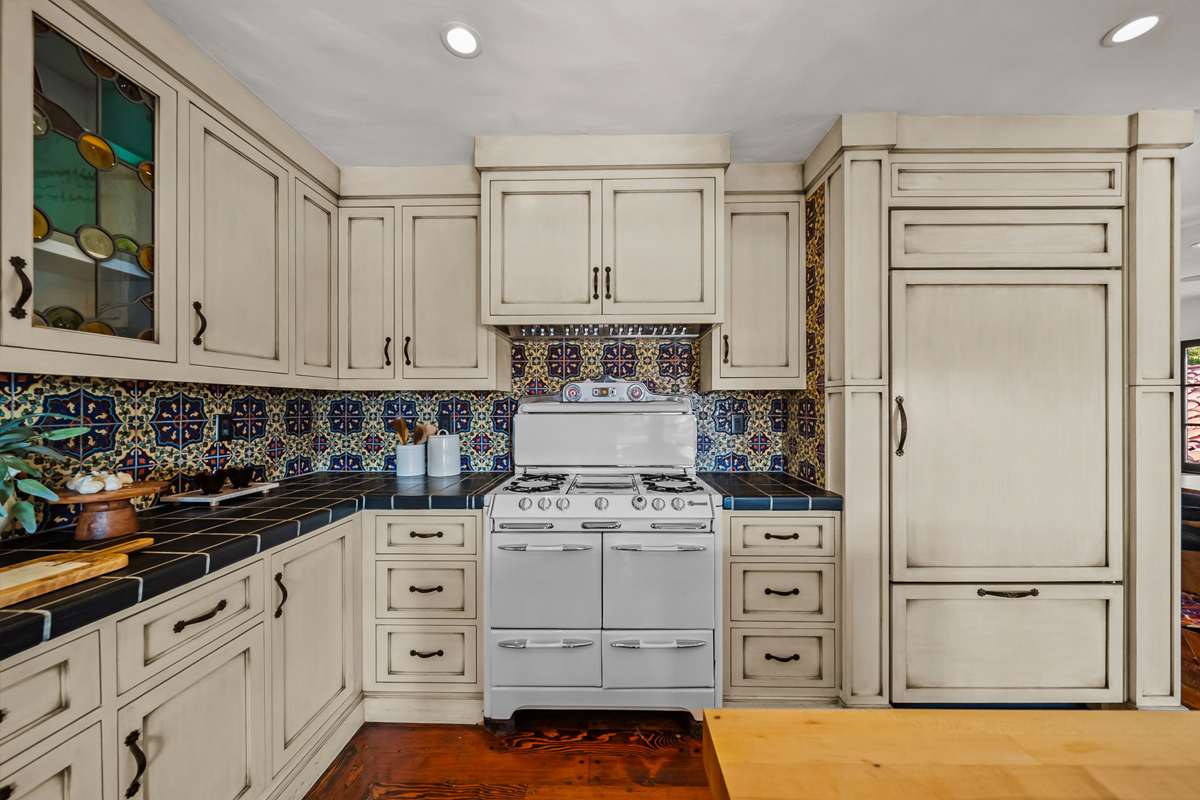
A vintage range anchors the space.
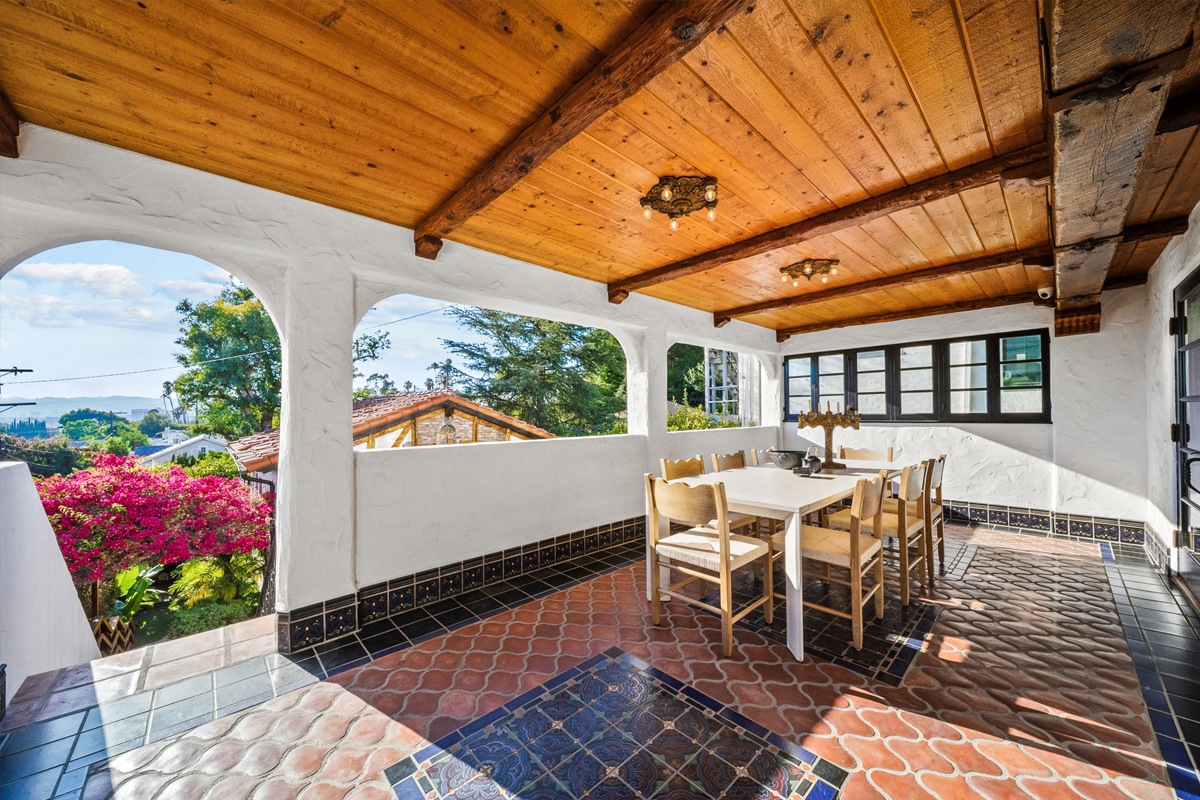
Just outside is a covered dining terrace.
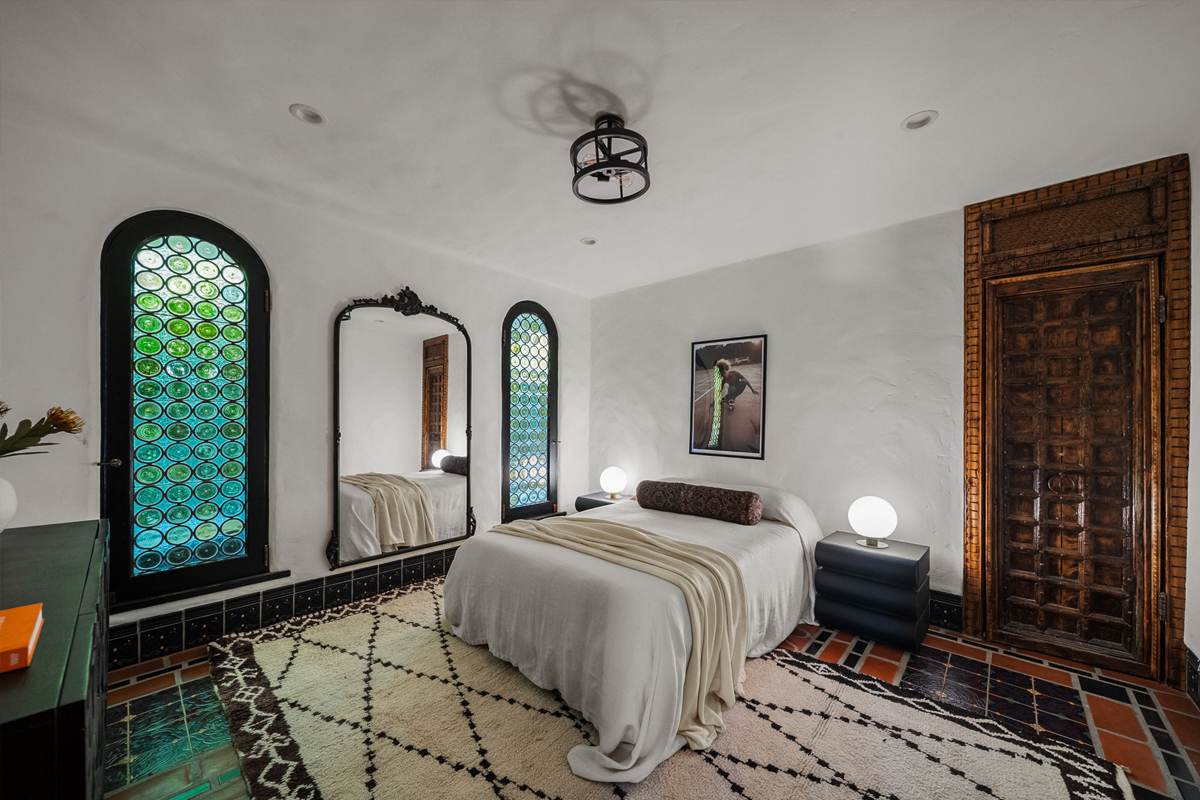
The main-floor bedroom.
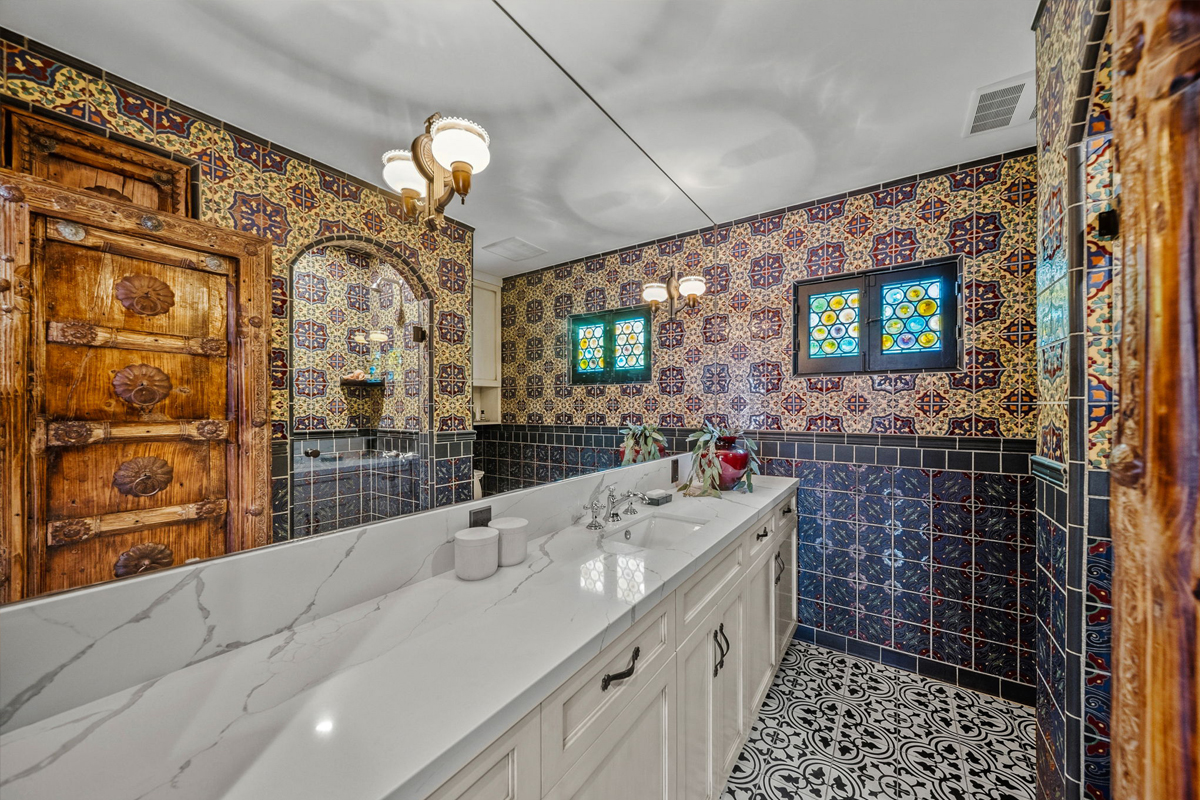
The main floor bath.
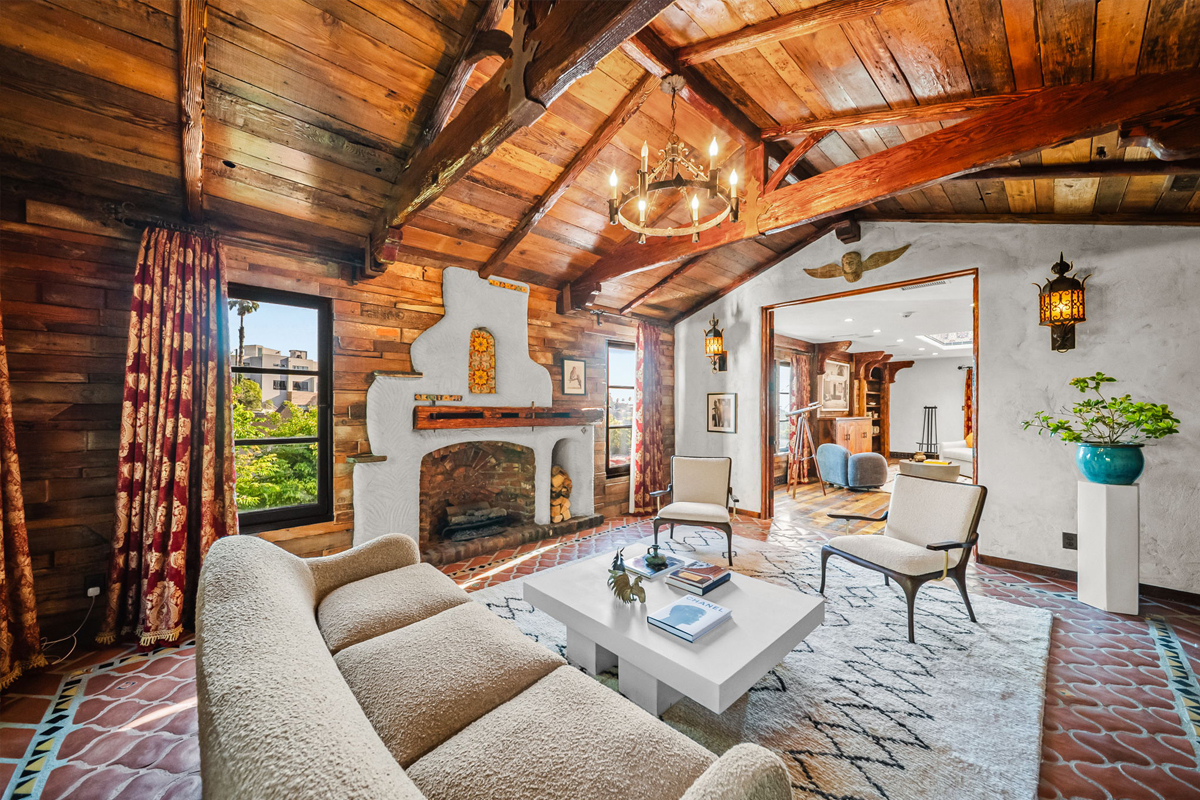
A secondary lounge on the lower floor.
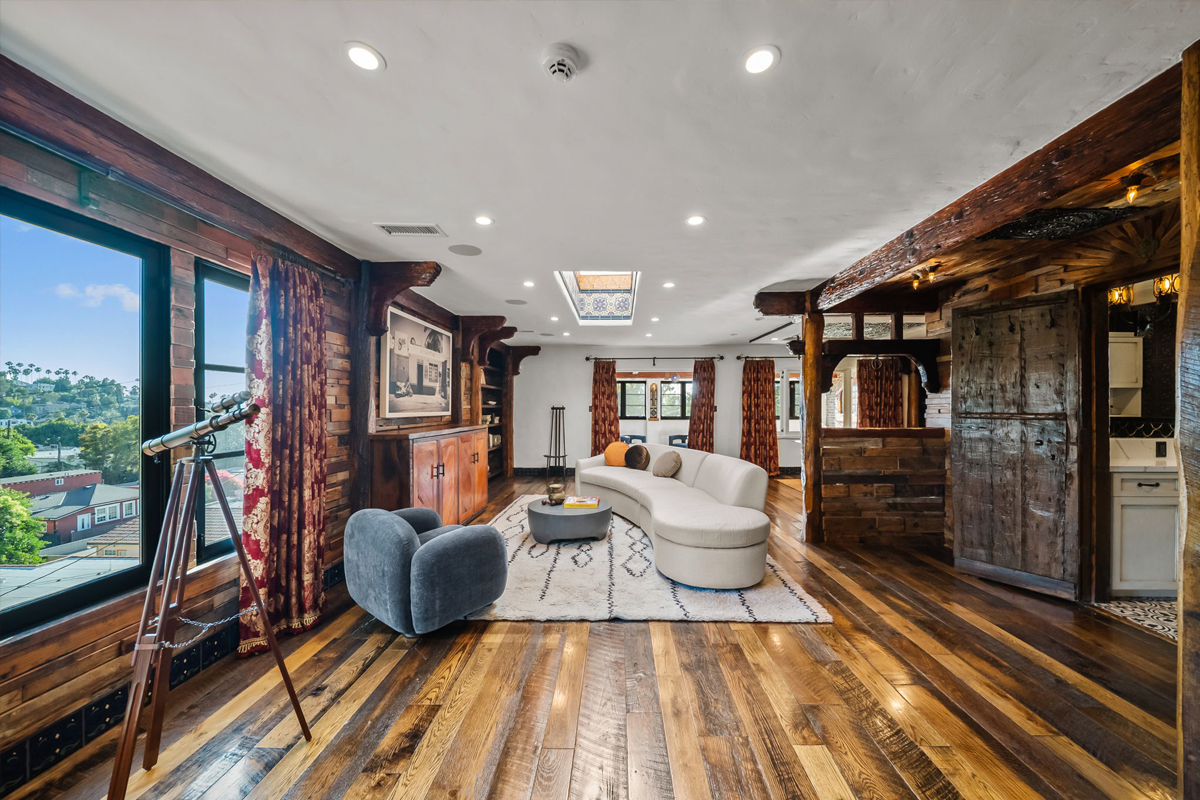
Beyond is a den.
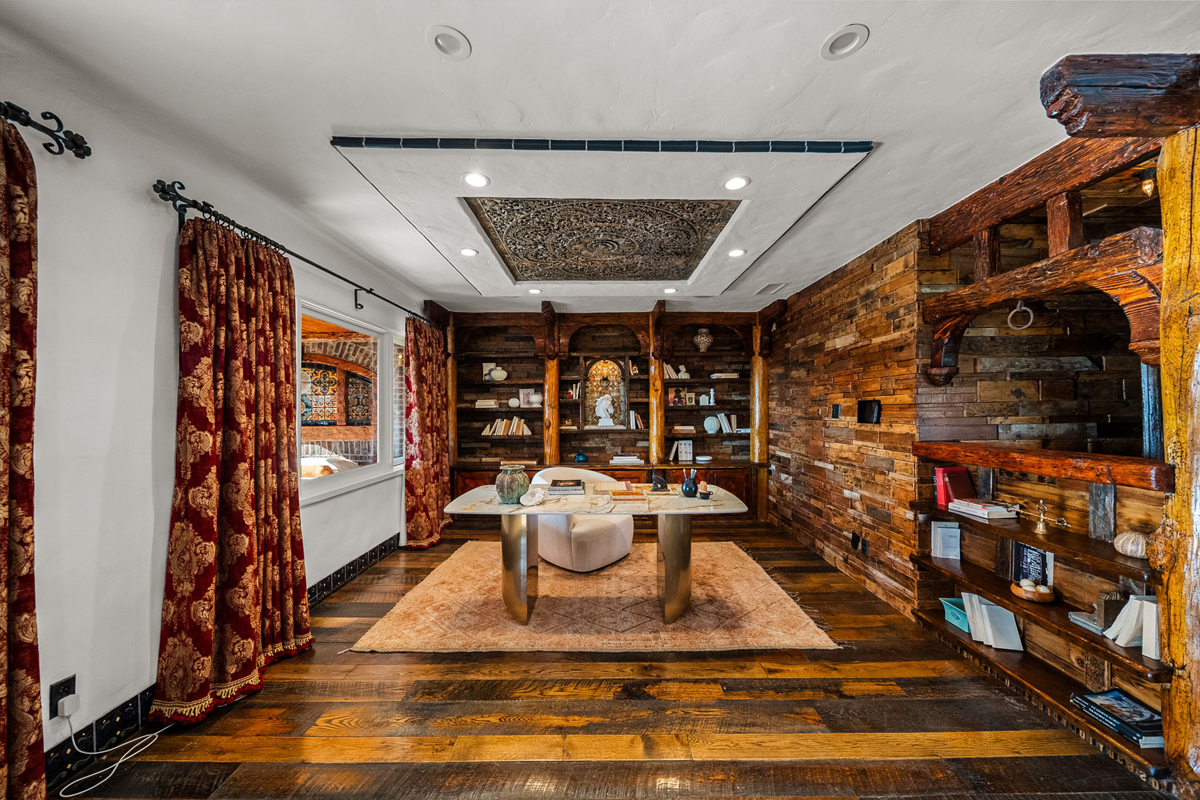
And a home office.
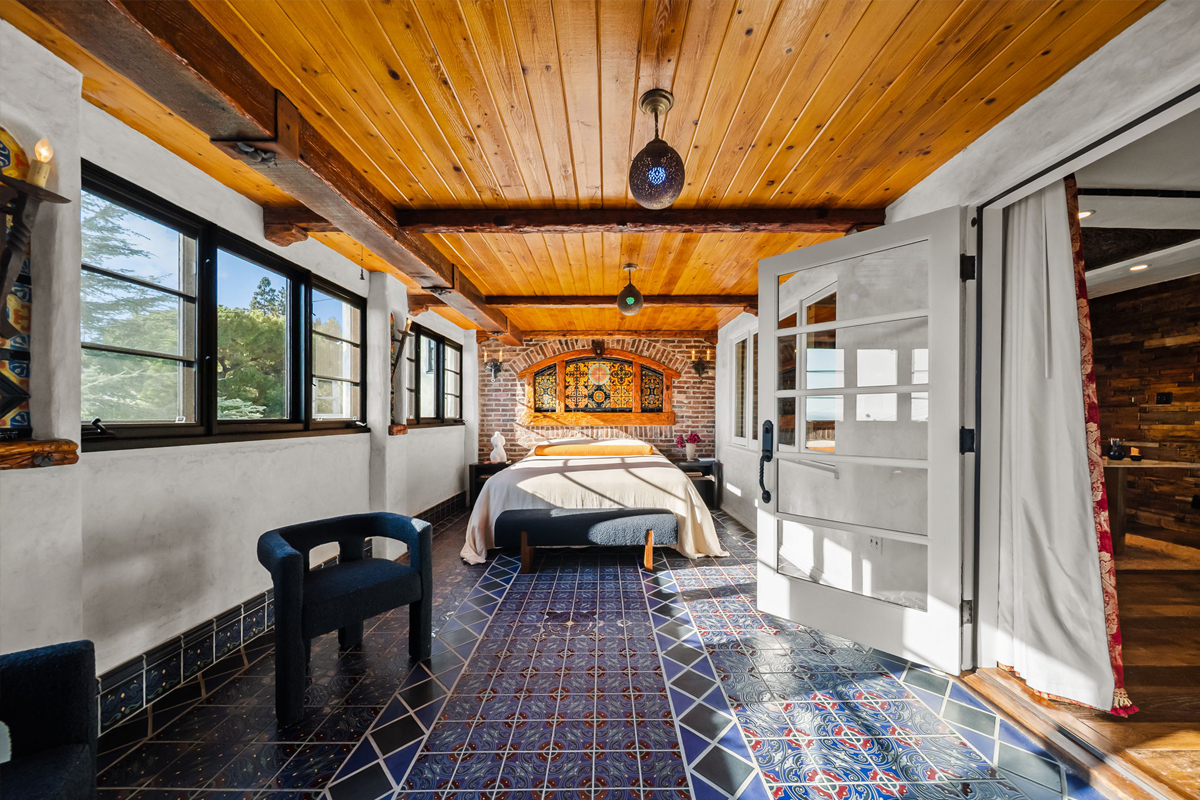
There are two bedrooms on the lower floor.
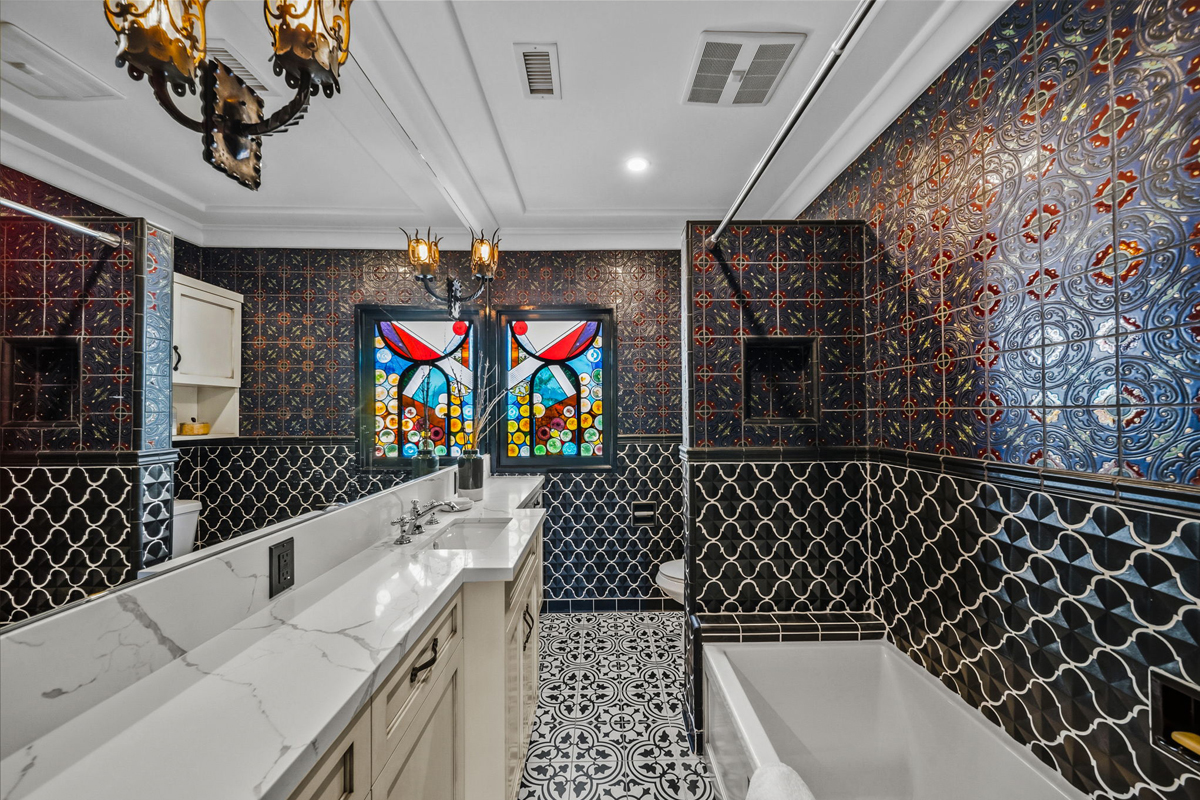
And a bathroom.
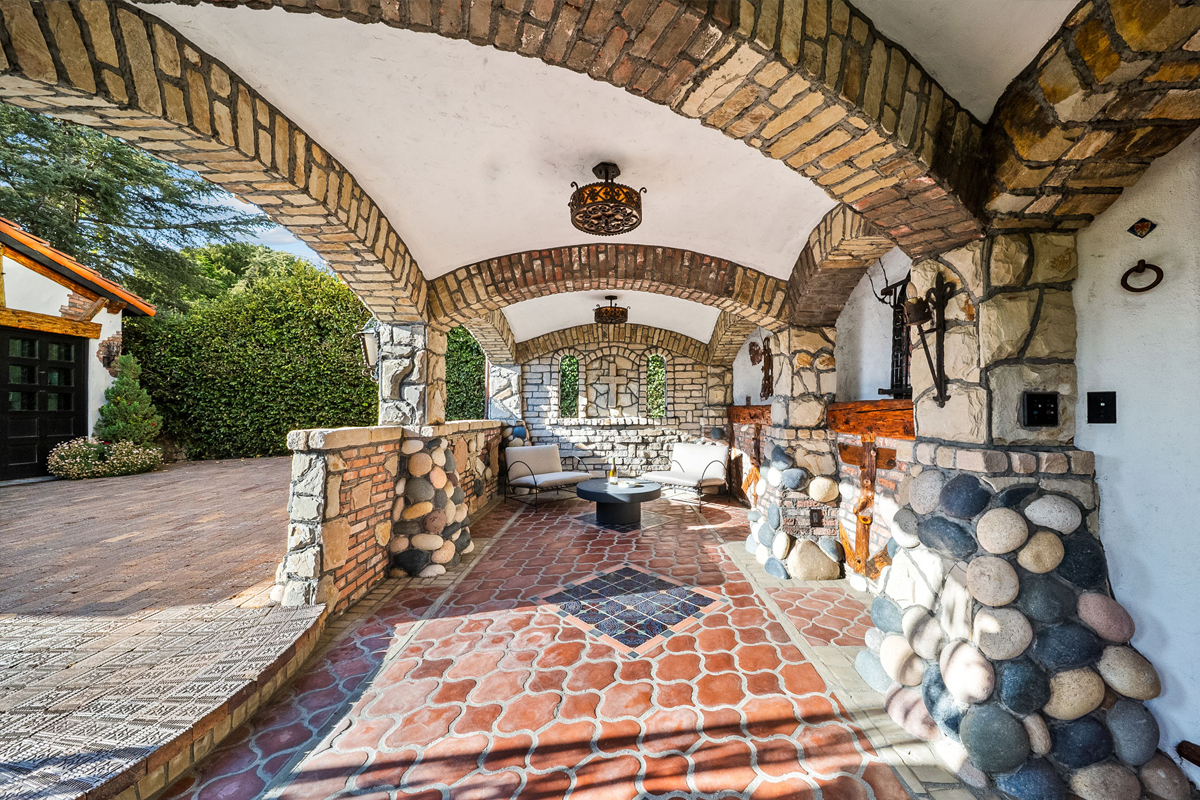
An arched patio is tucked beneath the hillside house.
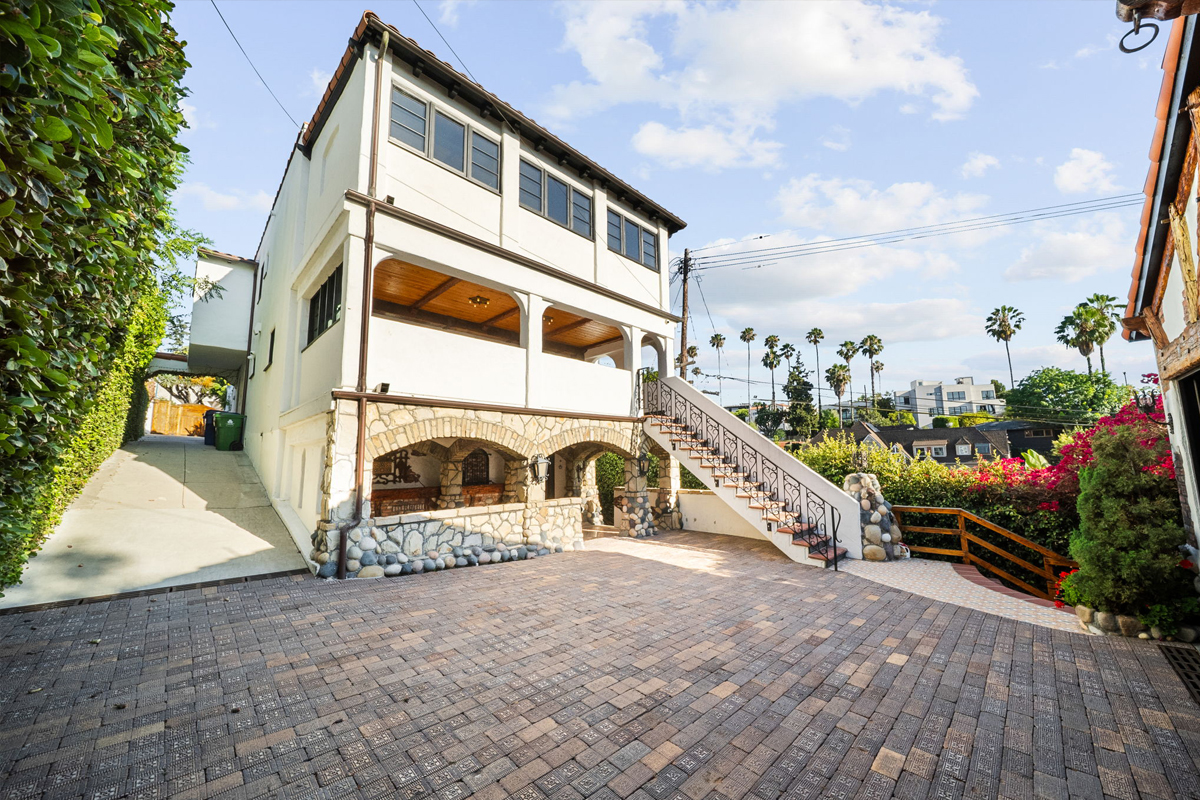
The driveway slopes down to a paver-tiled motor court.
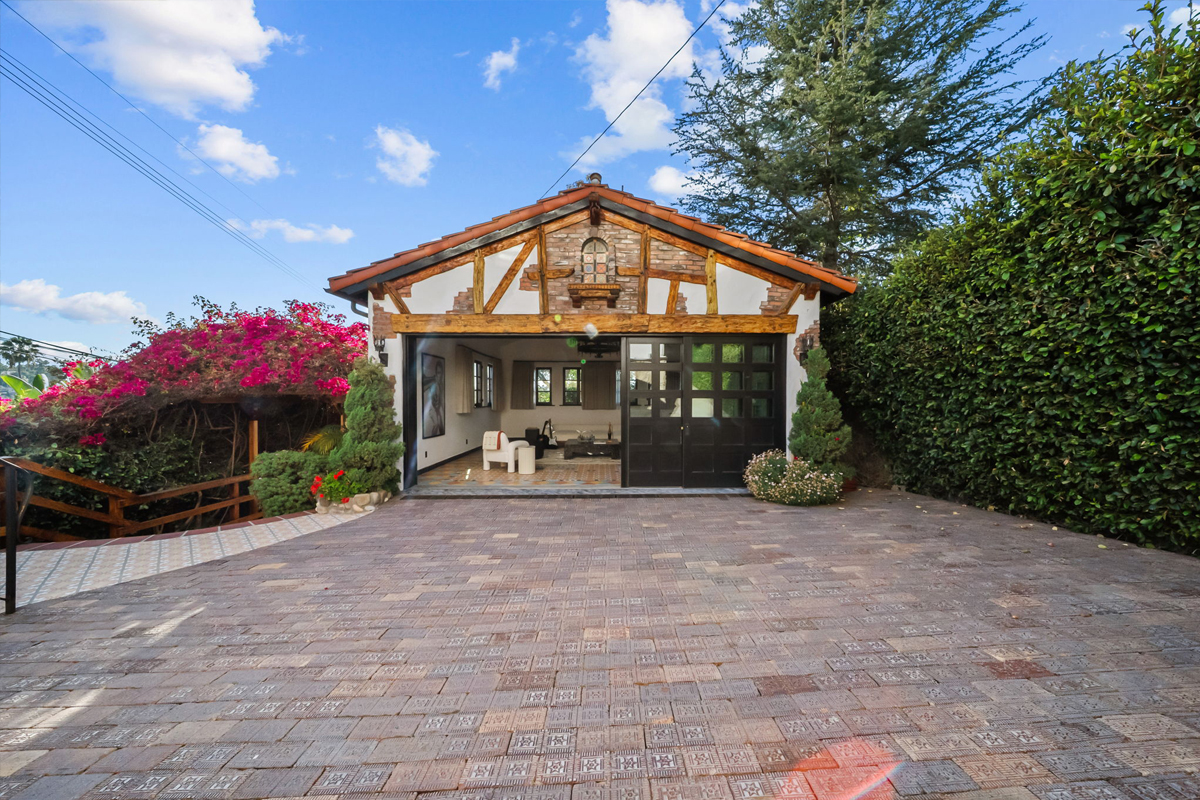
The two-car detached garage has been coverted to flexible living space.
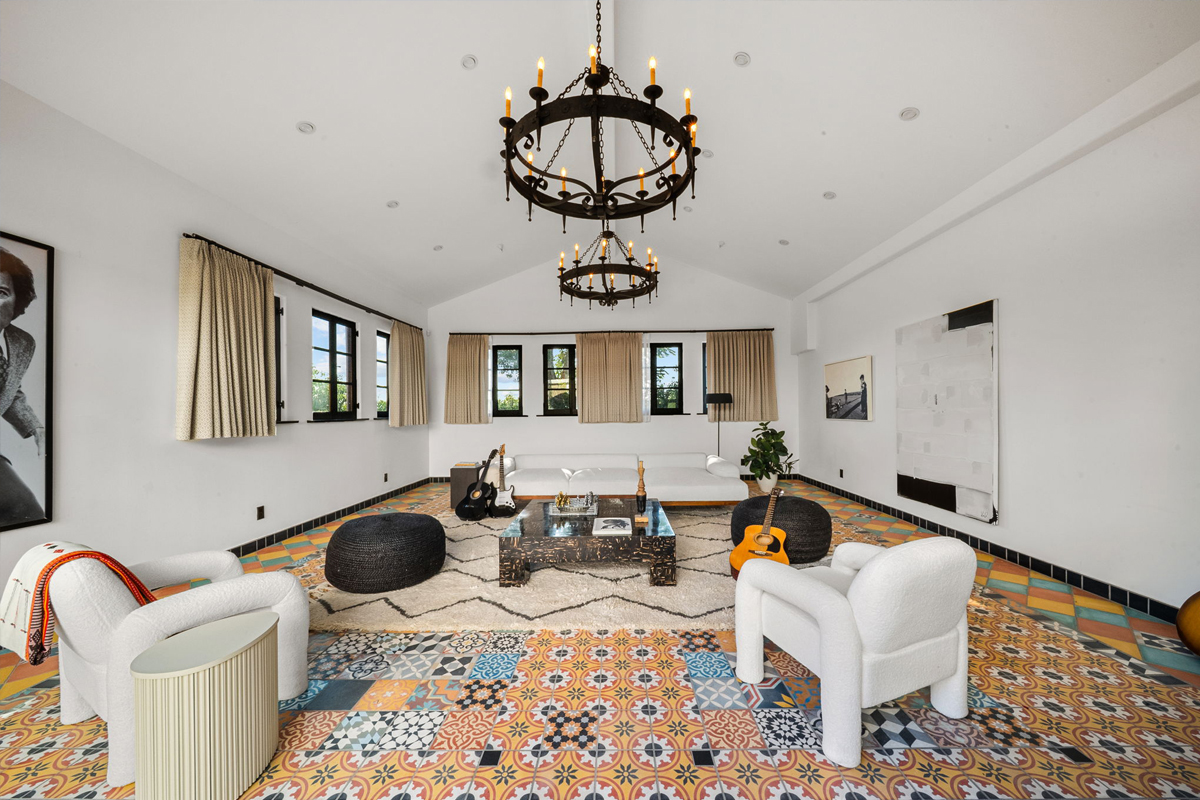
Inside the finished garage.
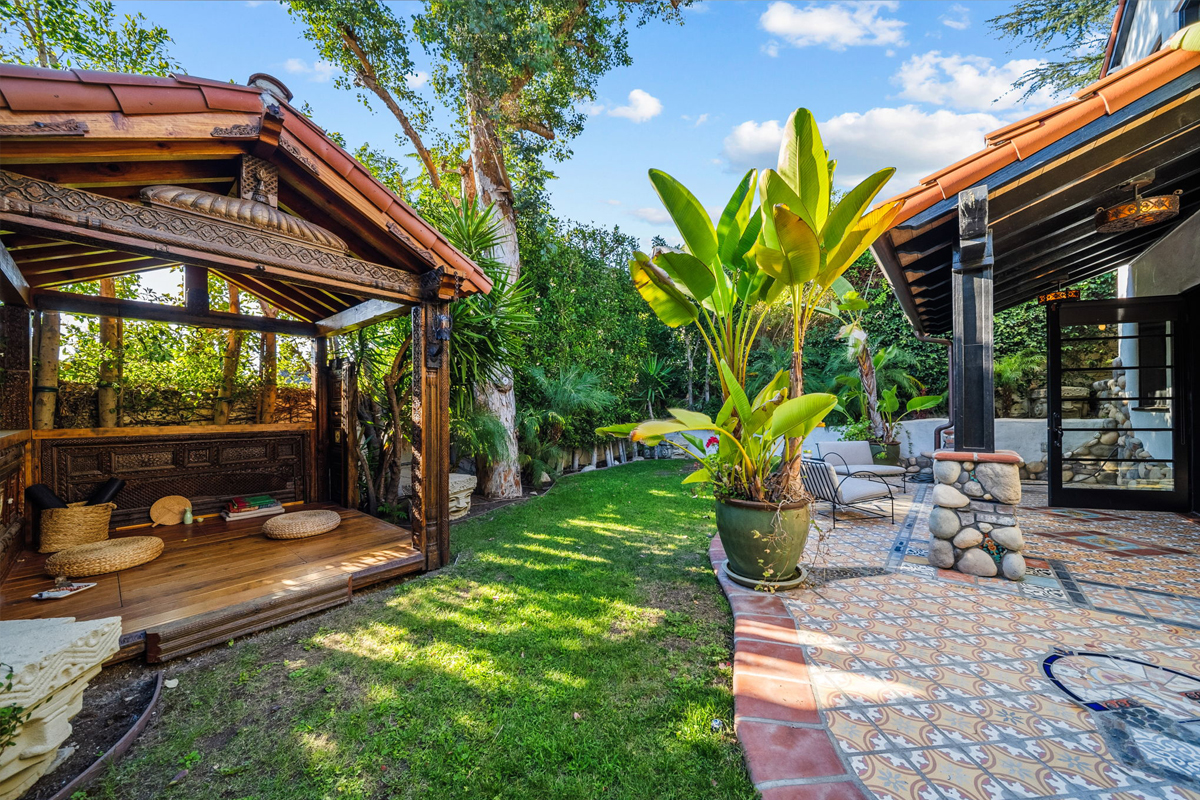
A discreet stairway next to the garage leads down to a lower yard with a tea house.
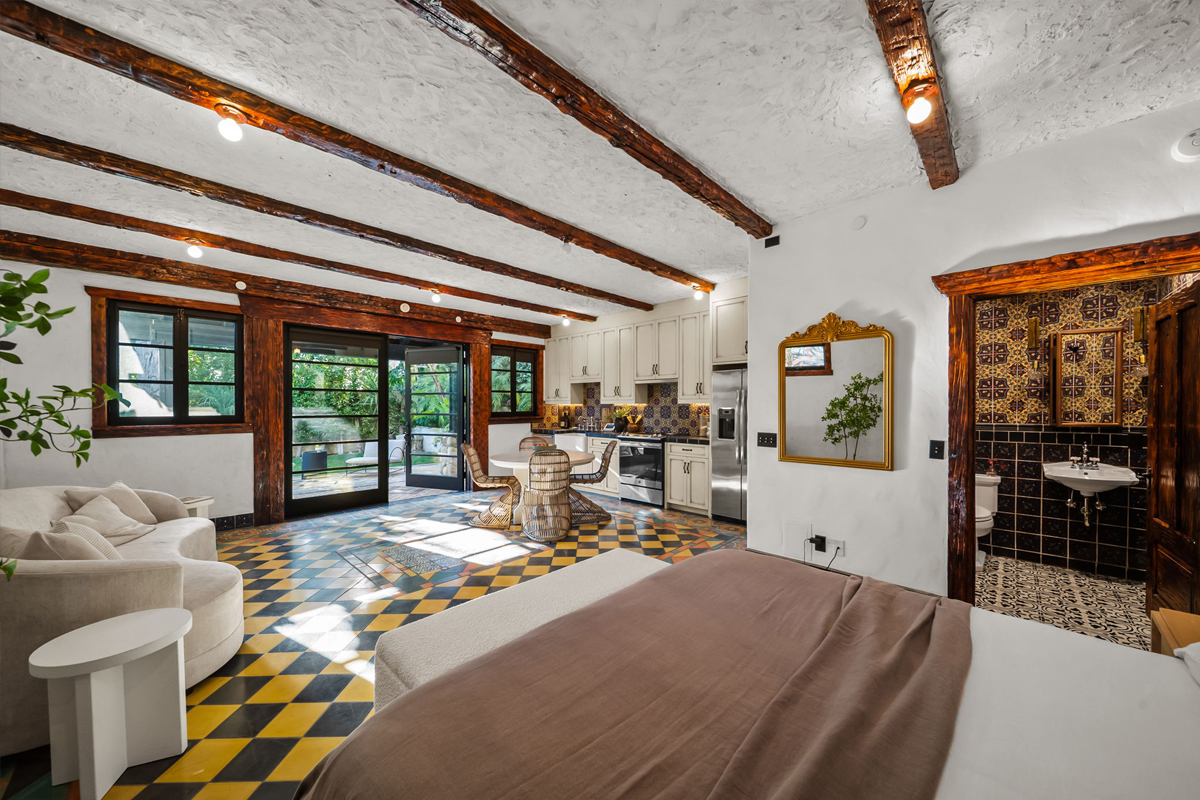
Tucked under the garage is a studio-style guest apartment.
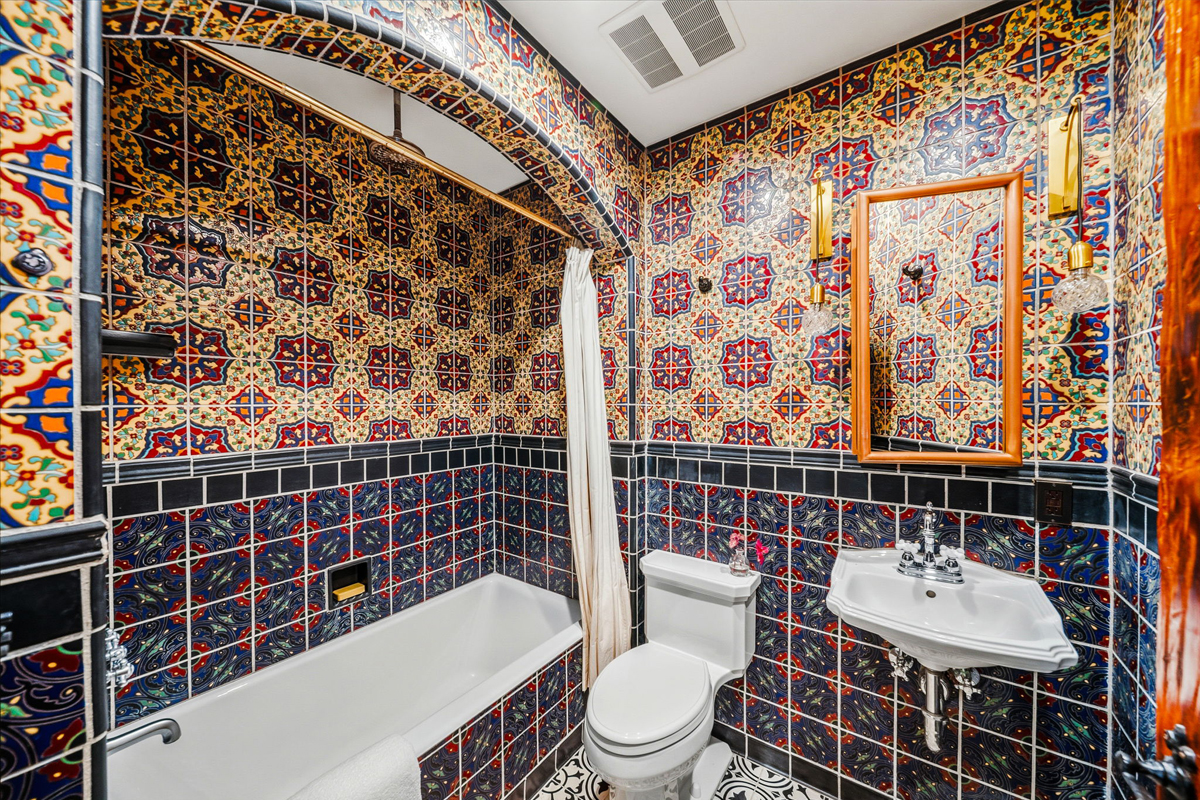
The studio is emblazoned with vibrant tiles.
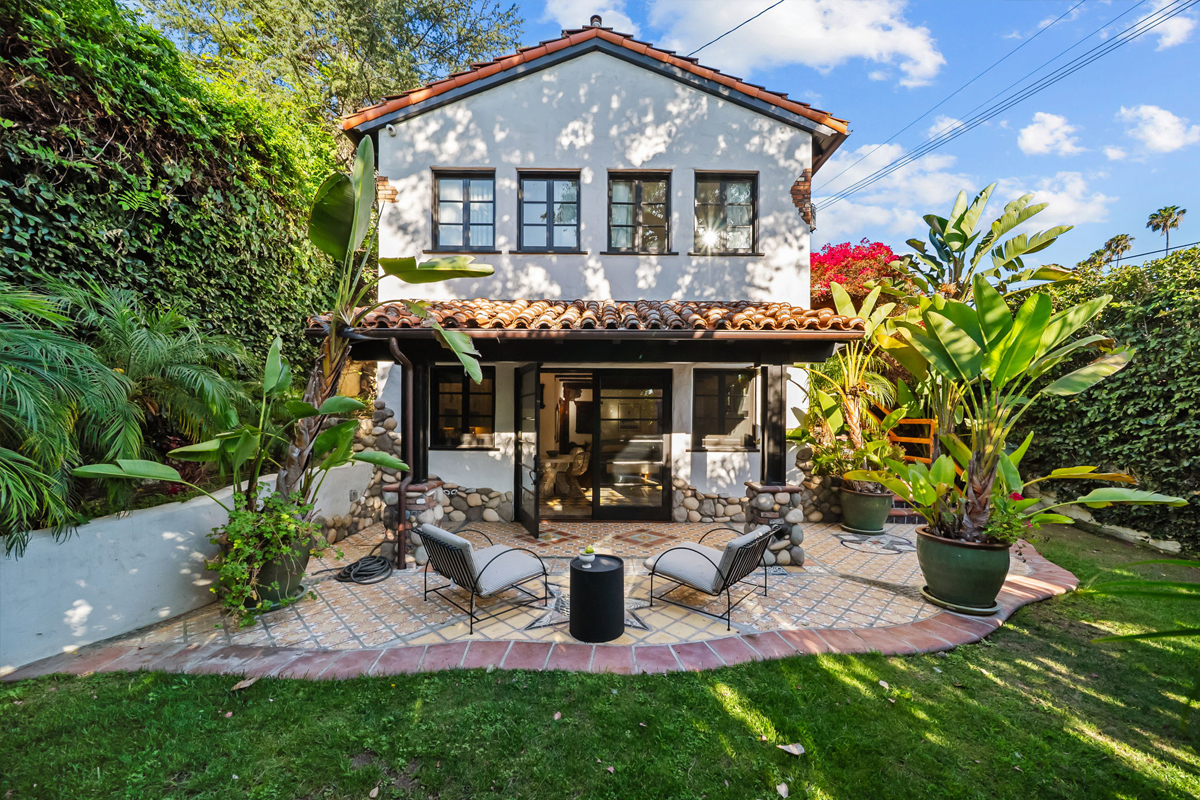
Outside the guest apartment.
Photos: Kelley Gallagher; David Ayer portrait: Lia Toby/Getty Images